Move-In Ready Home in Madeira with Bonus Studio and Sunroom
Madeira

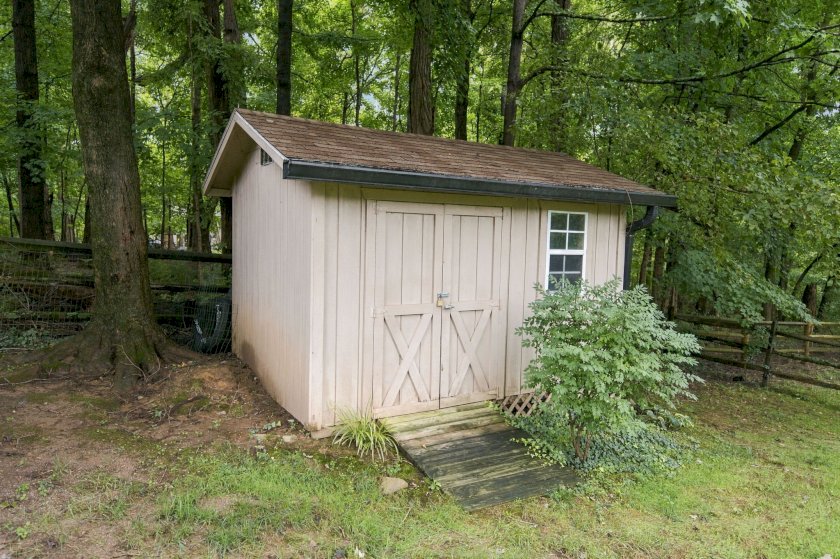
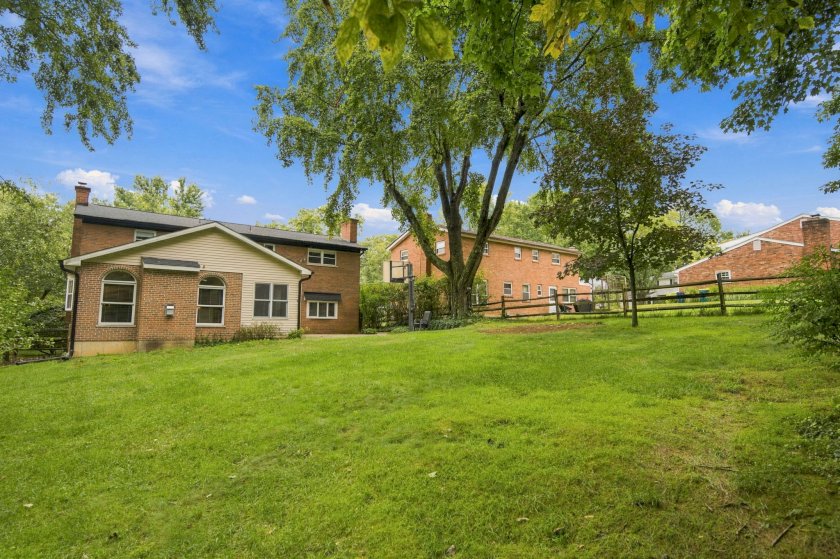
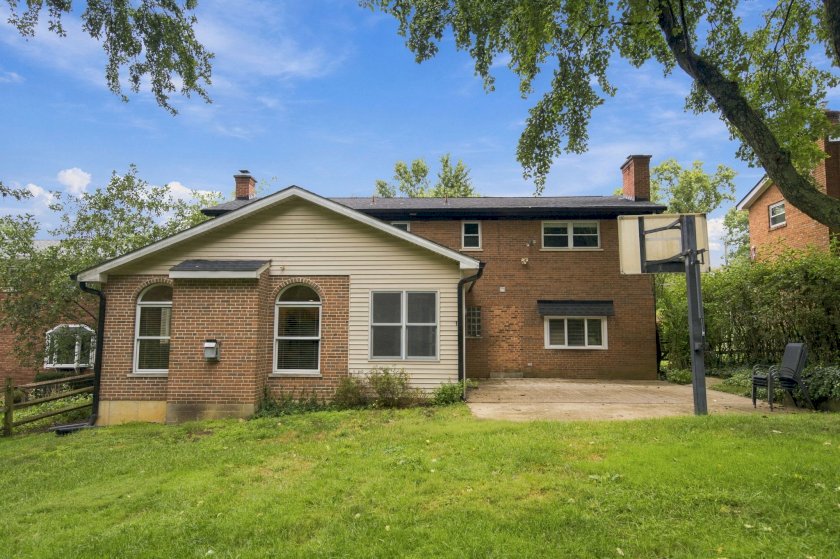
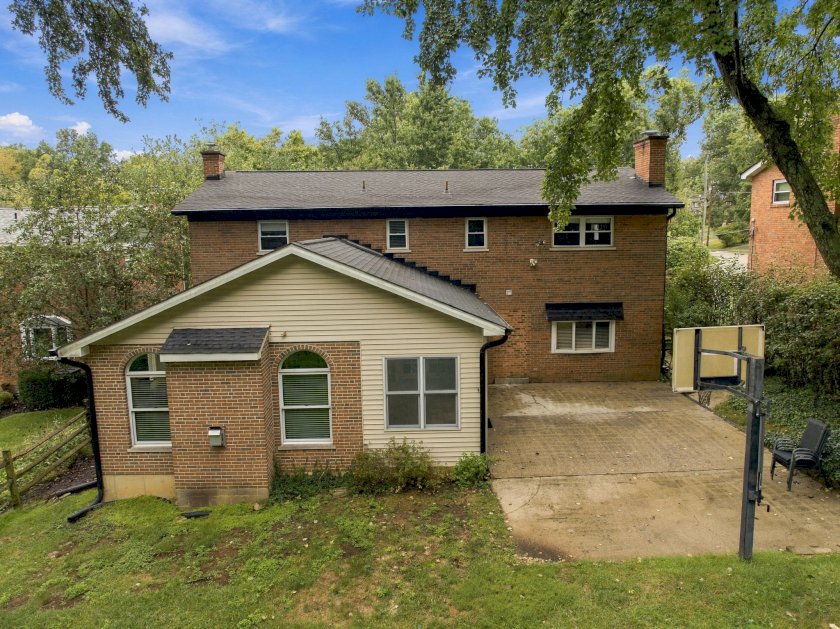
7029 Juniperview Ln Cincinnati, OH 45243
7029 Juniperview Ln
Cincinnati, OH 45243
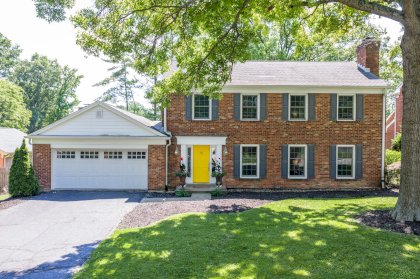
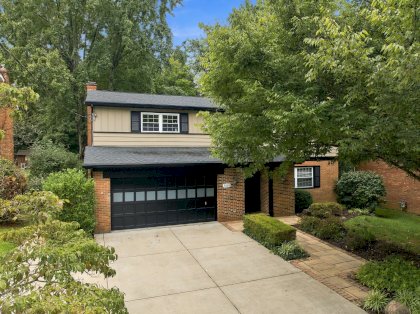
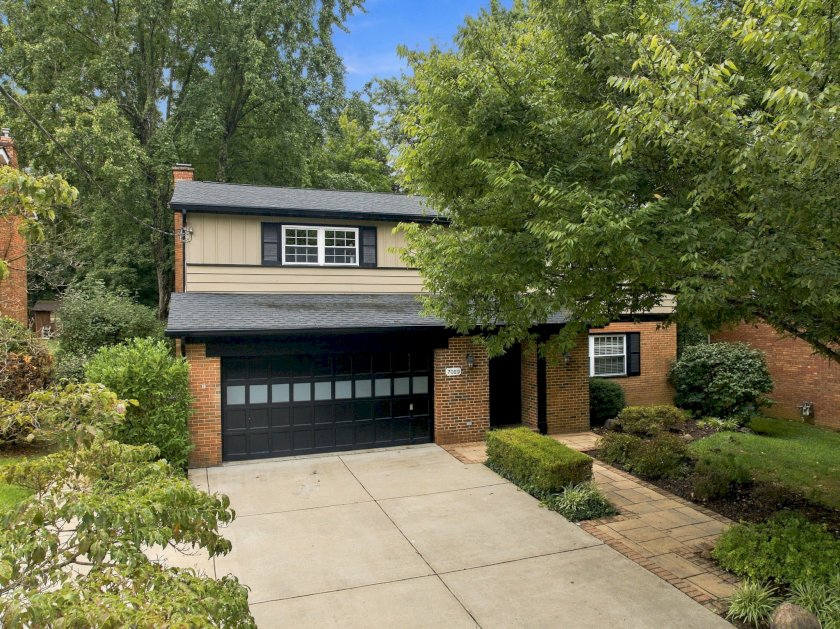
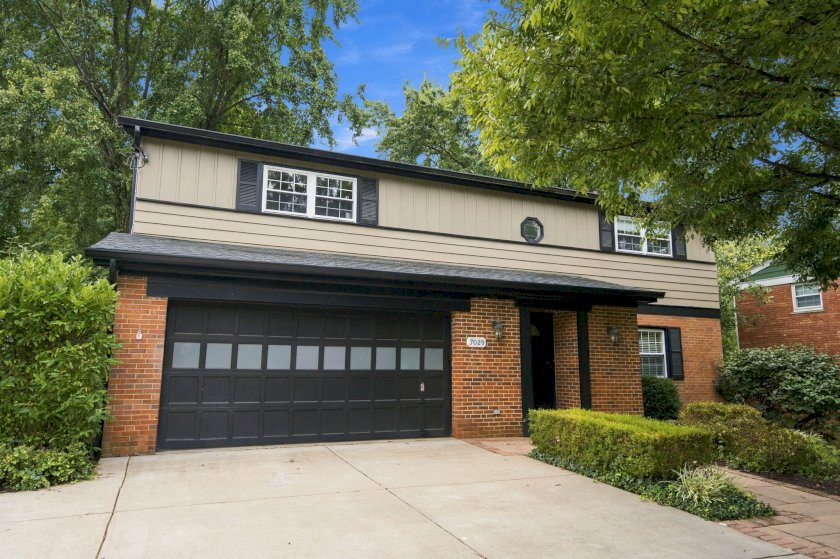
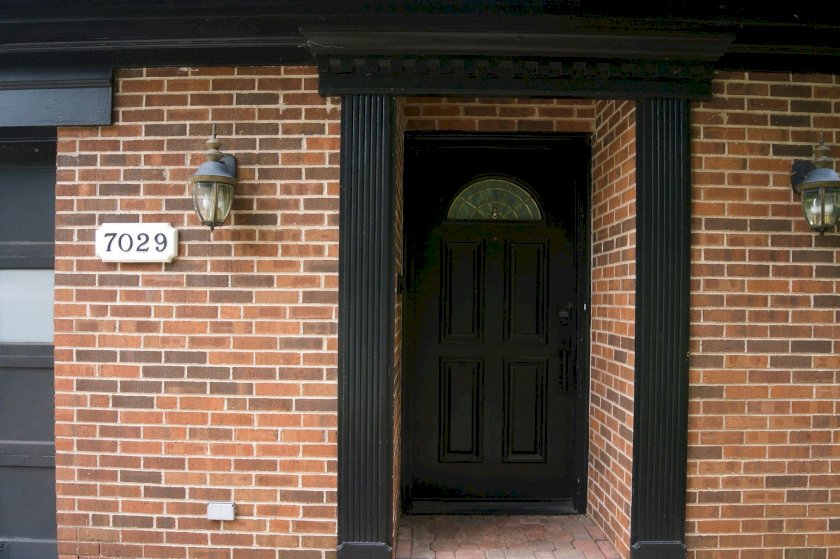
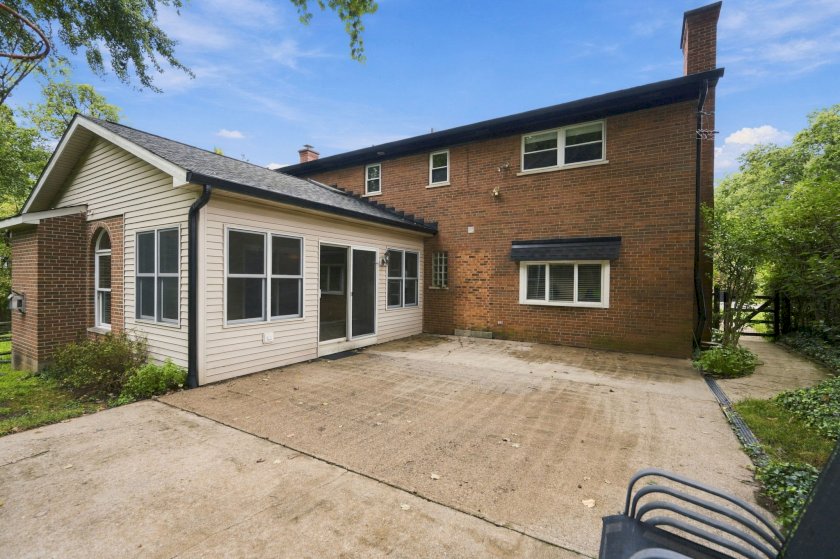
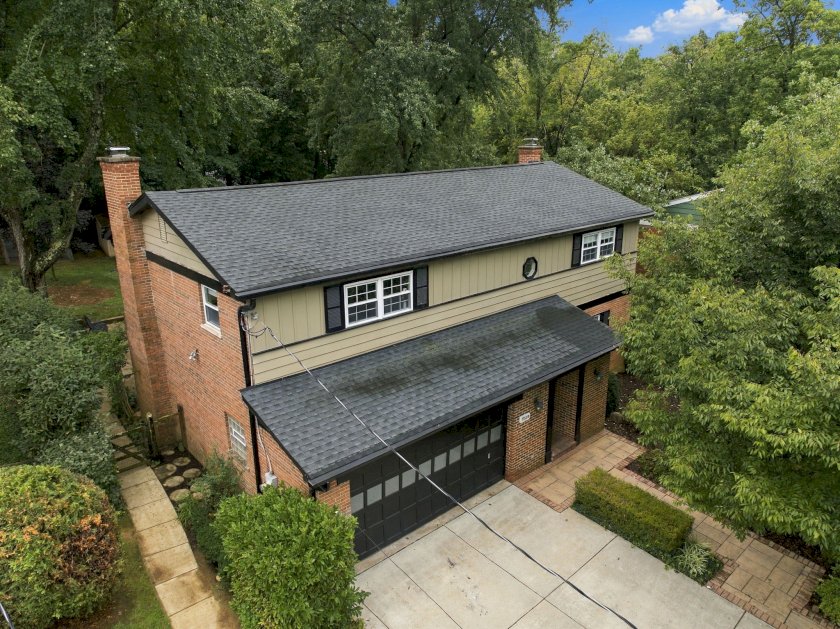
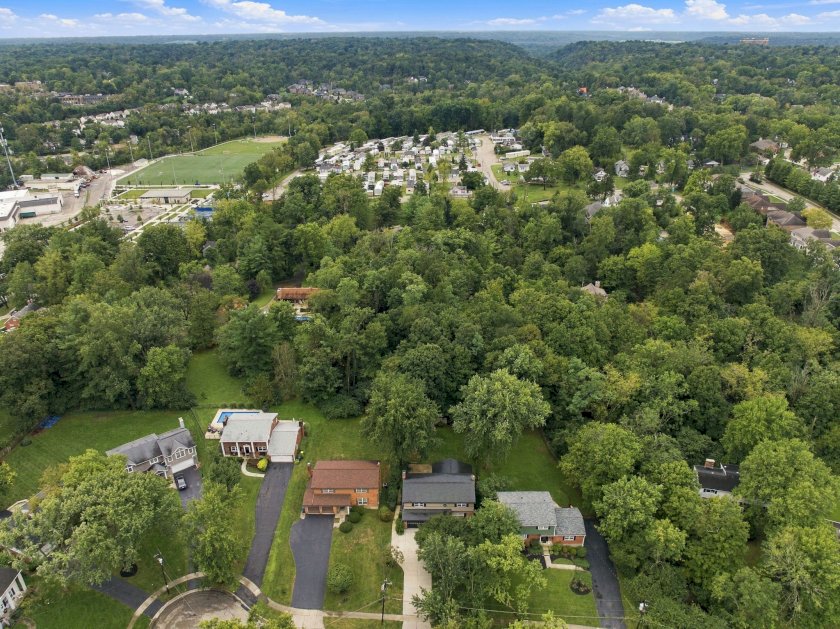
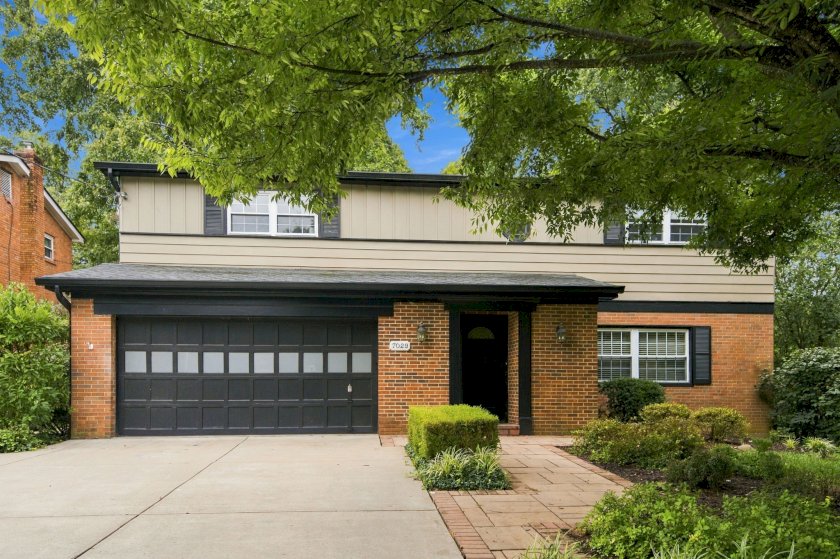
Welcome home to classic curb appeal and everyday versatility in the heart of friendly Madeira. Set behind a traditional brick facade framed by mature landscaping, this spacious 4-bedroom, 3.5-bathroom residence delivers over 3,000 finished square feet of thoughtfully planned living space - just minutes from community parks, neighborhood schools, and downtown Madeira’s local shops and restaurants.
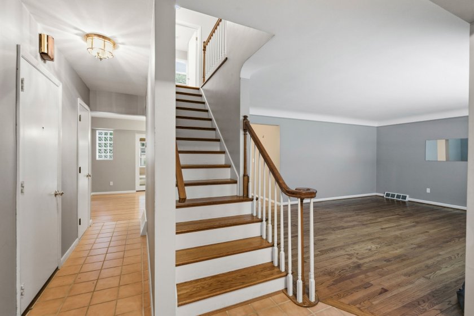
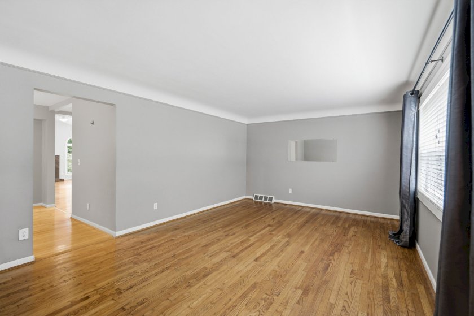
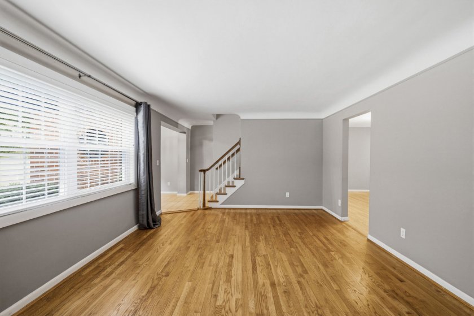
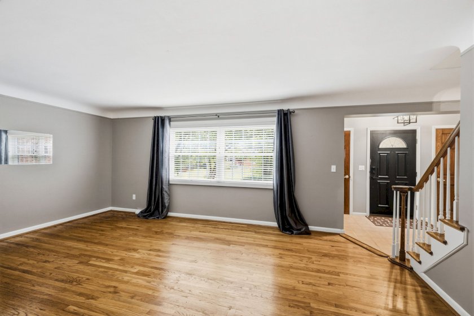
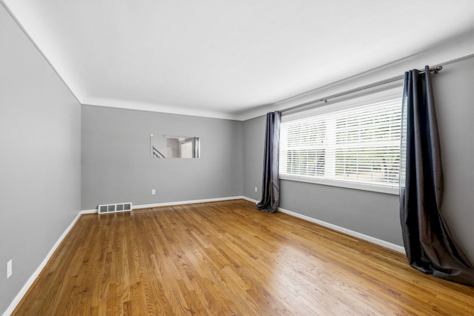
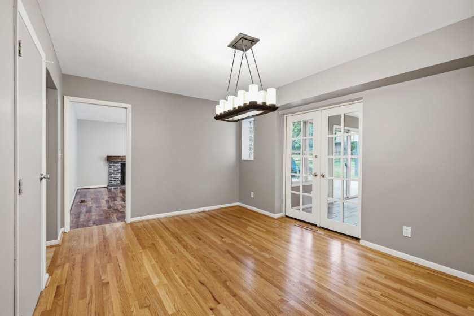
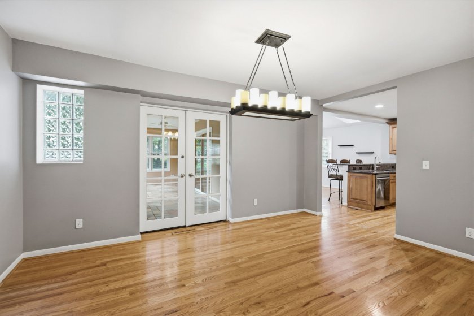
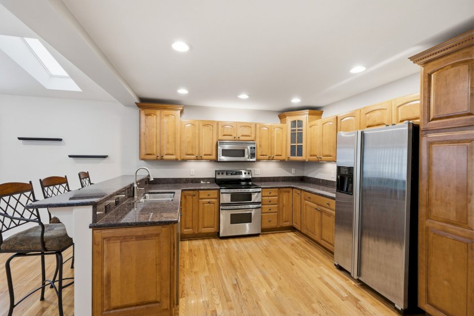
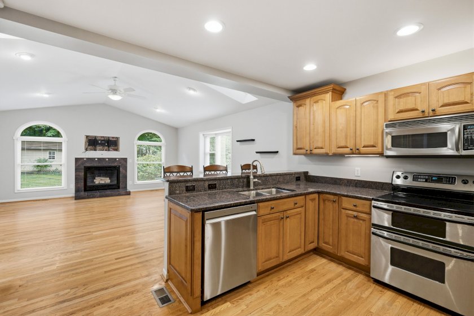
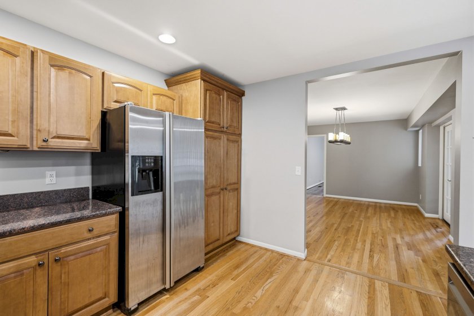
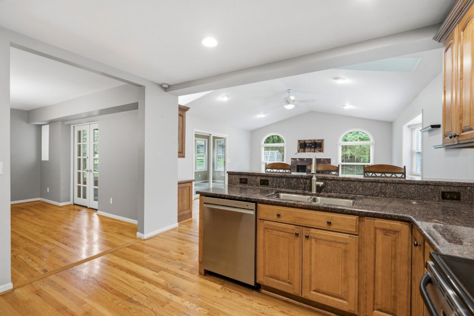
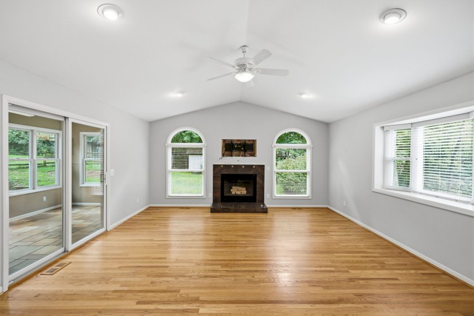
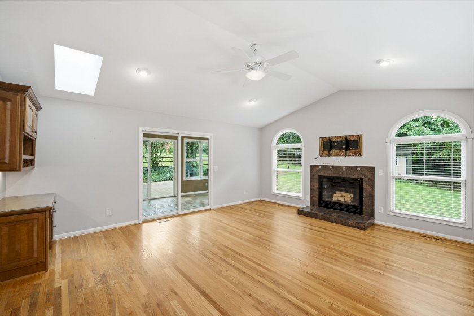
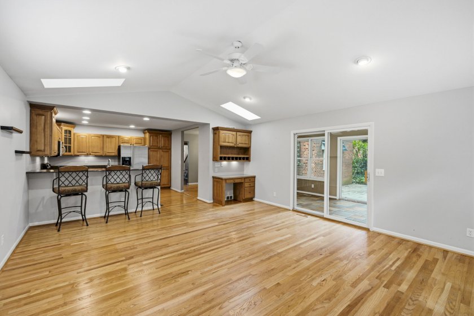
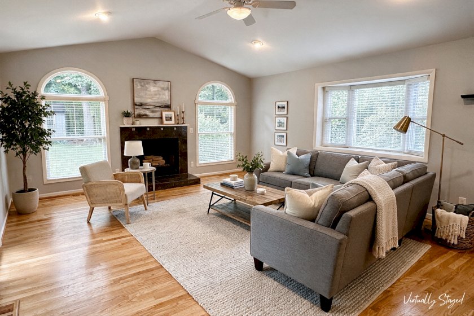
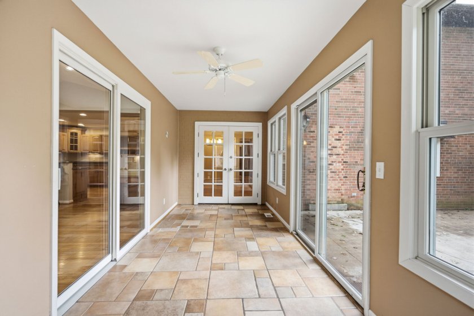
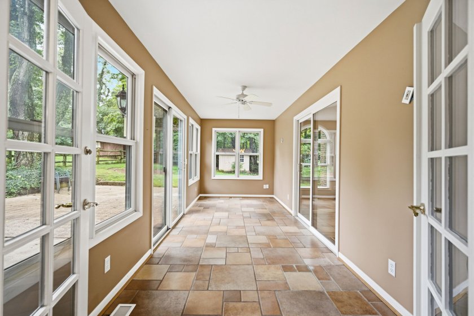
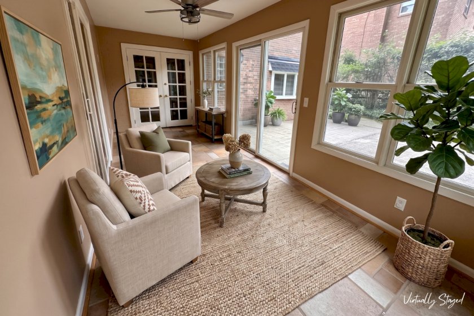
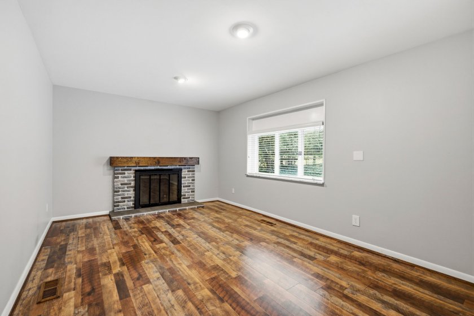
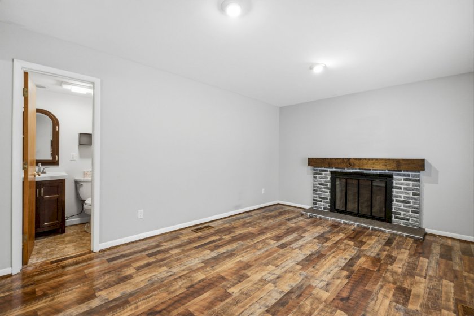
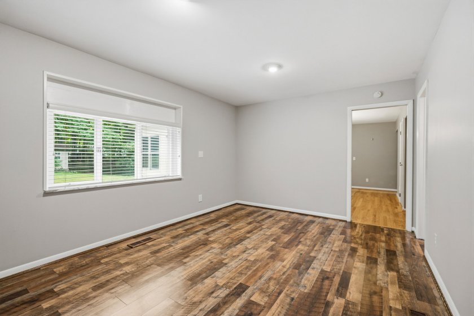
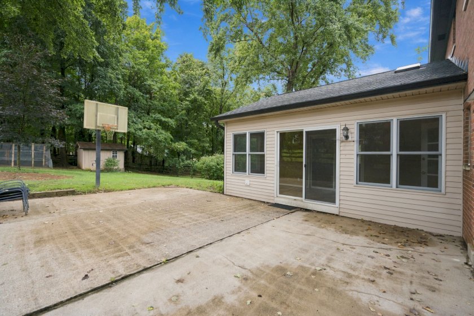
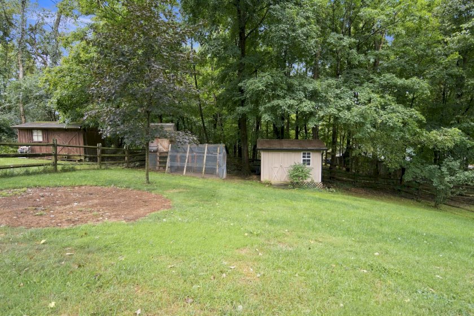
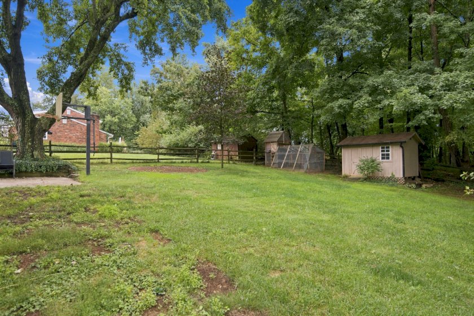
The main level welcomes you with hardwood-accented formal living and dining rooms designed for effortless entertaining, flowing seamlessly into an open, inviting separate family room complete with skylights, built-in shelving, and a decorative fireplace. At the heart of the home, the granite-and-maple kitchen connects directly to a bright, window-lined four-season sunroom - an ideal sanctuary for morning coffee or relaxing while overlooking the fenced backyard and private patio. Tucked just off the main living spaces is a rare bonus studio with its own fireplace, perfect for a home office, inspiring art studio, or main-floor guest bedroom.
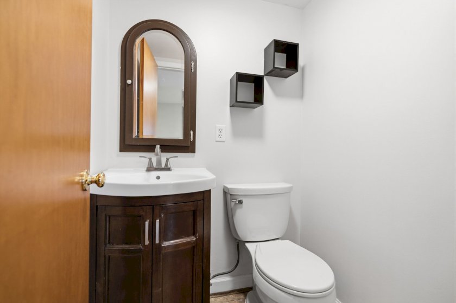
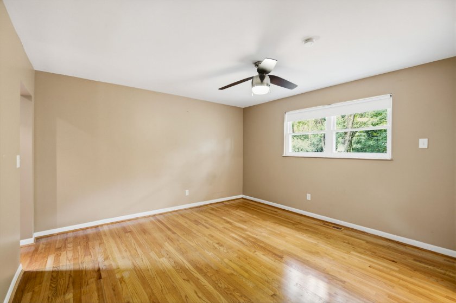
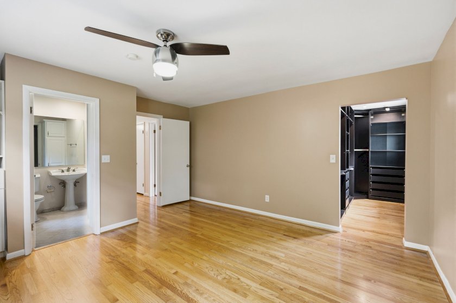
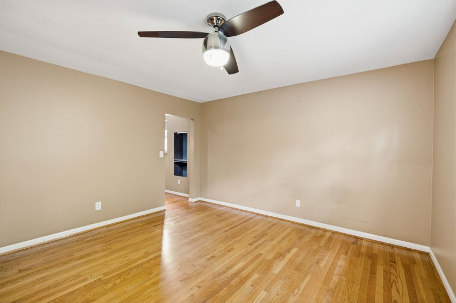
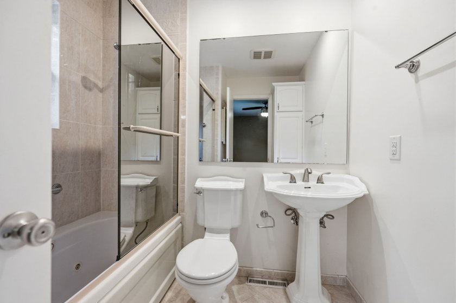
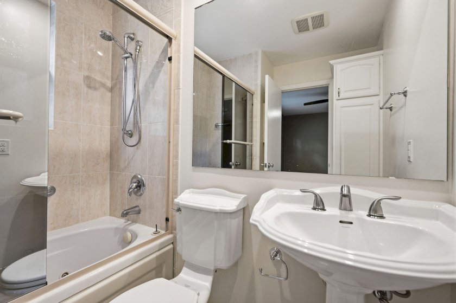
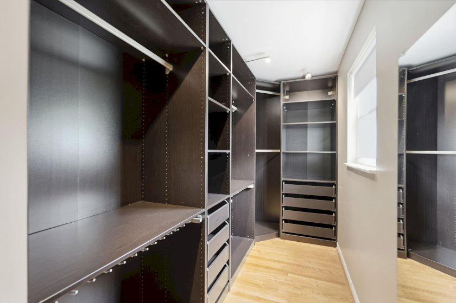
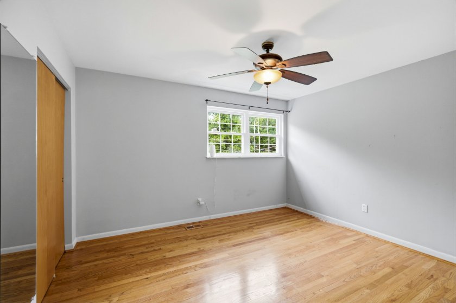
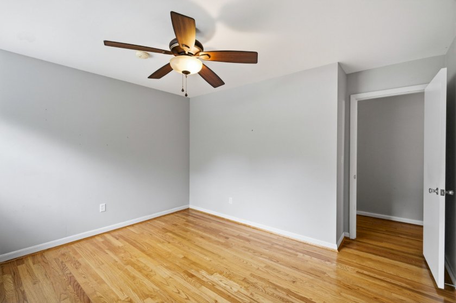
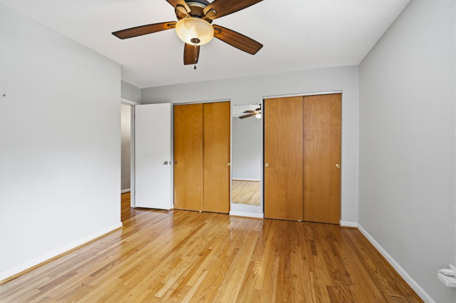
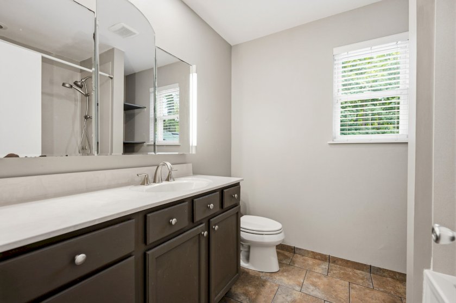
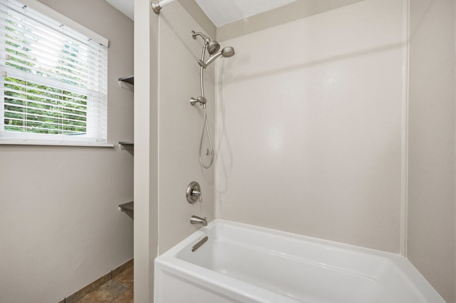
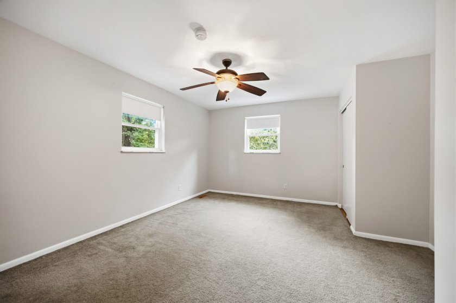
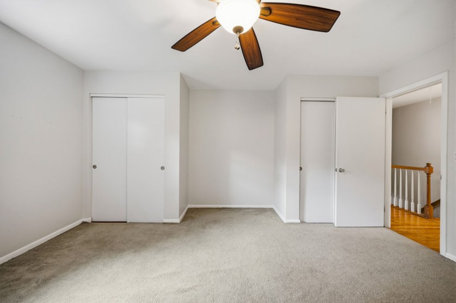
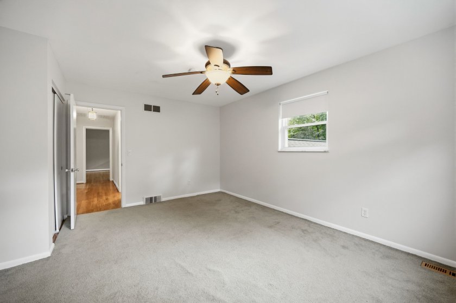
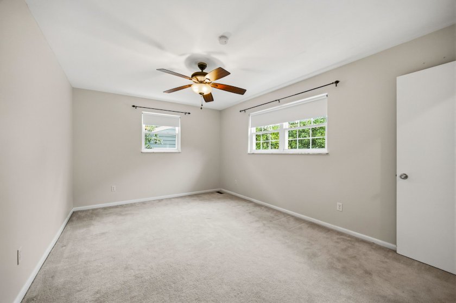
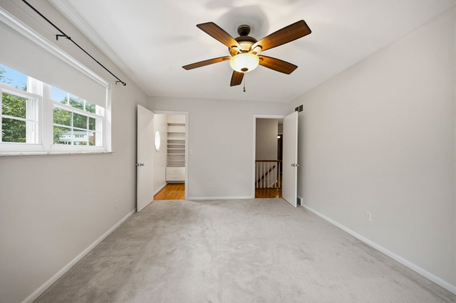
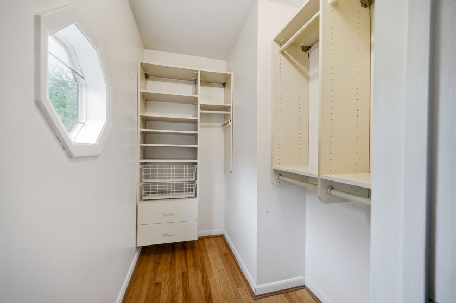
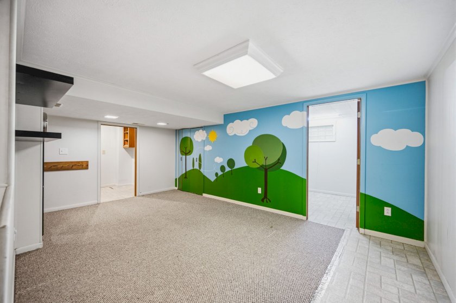
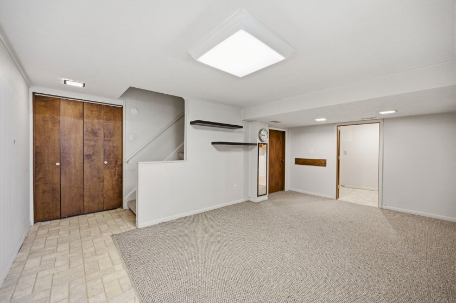
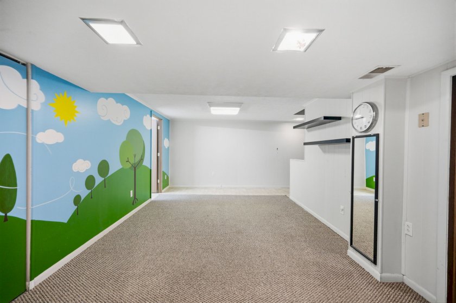
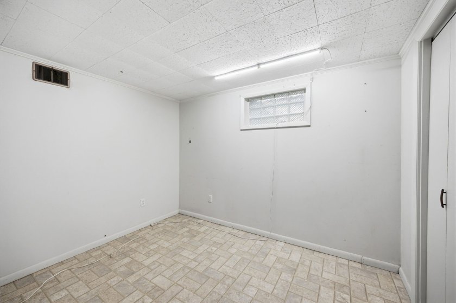
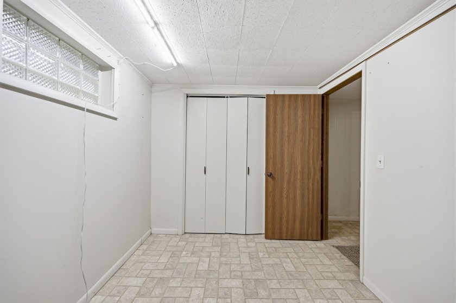
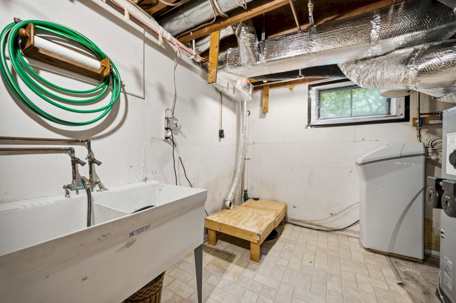
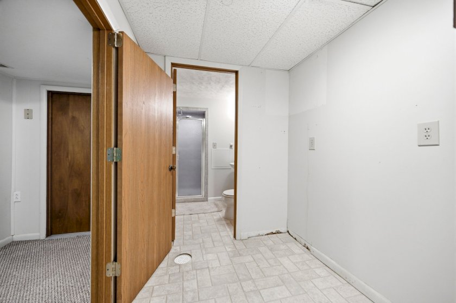
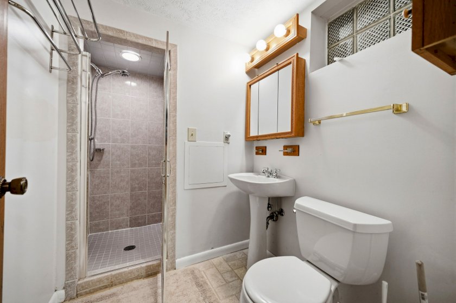
Upstairs, retreat to an expansive primary suite offering a generous walk-in closet and private adjoining bath, alongside three additional spacious bedrooms and a full ceramic-tiled hall bath. The finished lower level expands your lifestyle even further, featuring a large recreation/bonus room, a third full bathroom, and tons of storage space.
The home is powered by a high-efficiency closed-loop geothermal HVAC system that yields significant year-round utility savings. Complete with a newer roof, and an attached two-car garage, this home combines timeless mid-century character, low operating costs, and a premier Madeira location. Schedule a tour today!
Details
- Home Type: Single Family
- Bedrooms: 4
- Full Bathrooms: 3
- Half Bathrooms: 1
- Year Built: 1964
- Acreage: 0.284
- Square Footage: 2,302
- Below Grade Square Footage: 856
- School District: Madeira City School District
- Last Sale: $300,000 on 3/01/2010
- Annual Tax: $8,551
- County Value: $417,750
- Subdivision: Kendale Heights Sub
Disclosures
Location
Other homes you might like View All